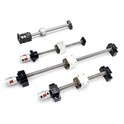

As the "core link" in precision transmission, ball screws are widely used in industrial automation, CNC machine tools, semiconductor equipment, and more. Their quality directly determines the equipment's positioning accuracy, operational smoothness, and service life. However, products on the market vary widely in quality. How can you accurately identify a high-quality ball screw from the perspectives of appearance, precision, materials, and brand? This article breaks down the key identification points.
Appearance: The First-Line Screening
- Screw Shaft: The surface should be mirror-smooth (roughness Ra ≤ 0.8μm), free of scratches, cracks, rust, or pits. Threads must be uniform and clear, with a pitch error ≤ 0.01mm (verifiable via calipers or thread gauges).
- End Supports / Nuts: The bearing seats must be free of wear or deformation, with mounting hole (or threaded hole) positional tolerance ≤ 0.05mm (detectable via feeler gauges or dial indicators).
- Protection & Marking: Quality products feature clear nameplates (indicating model, accuracy grade, load, manufacturer) and protective covers (e.g., bellows covers) that are intact and evenly pleated to effectively block dust/chips.
Precision: The "Hard Indicator" of Performance
- Accuracy Grades: Follow the international ISO 3408 standard (C0~C10). Industrial automation commonly uses C3~C7 grades (C3 offers ≤ ±0.005mm repeat positioning accuracy; C7 offers ≤ ±0.02mm). Verify via datasheets or supplier inspection reports.
- Measured Verification: If possible, use a laser interferometer to measure lead deviation (≤ 0.01mm/300mm over length) and a dial indicator to check backlash (≤ 0.01mm).
- Scenario Matching: Semiconductor equipment requires C3/C5 grades (nanometer-level positioning), while heavy-duty machine tools may opt for C7/C10 grades (balancing cost and rigidity) to avoid "over-specification" or "under-specification."
Materials: The "Cornerstone" of Lifespan
- Screw/Nut: Mainstream materials include high-carbon chromium bearing steel (GCr15) or alloy steel (42CrMo), requiring hardness of HRC 58~64 (testable with a Rockwell hardness tester).
- Balls/Circulators: Premium products use G5-grade precision balls (diameter tolerance ≤ 0.002mm). Circulators (e.g., deflectors) must be wear-resistant and low-noise (inspect surface finish upon sampling).
- Surface Treatment: High-end products undergo quenching + cryogenic treatment (to eliminate residual austenite and enhance dimensional stability) or hard chrome plating/nitriding (to boost rust prevention and wear resistance).
Additional Identification Tips
- Noise Test: During no-load operation, a quality screw generates noise ≤ 55dB (similar to a quiet office). "Clicking" or "shrill" noises may indicate ball wear or uneven preload.
- Temperature Rise Test: After 2 hours of continuous operation, the surface temperature rise should be ≤ 30°C (measurable with an infrared thermometer). Excessive heat suggests poor lubrication or excessive preload.
- Manual Feel: Manually push the nut. A quality screw offers smooth, uniform resistance without noticeable sticking (like sliding glass). "Grittiness" or "tight-loose-tight" sensations signal potential accuracy degradation.
Identifying a ball screw requires a four-pronged approach: appearance screening + precision measurement + material verification + brand endorsement. Never focus solely on "low price" while ignoring the long-term value of "precision retention, lifespan, and after-sales service." Prioritize suppliers who can provide "inspection reports + small-batch samples + technical guidance," ensuring every investment translates into a "precision dividend" for your equipment.